


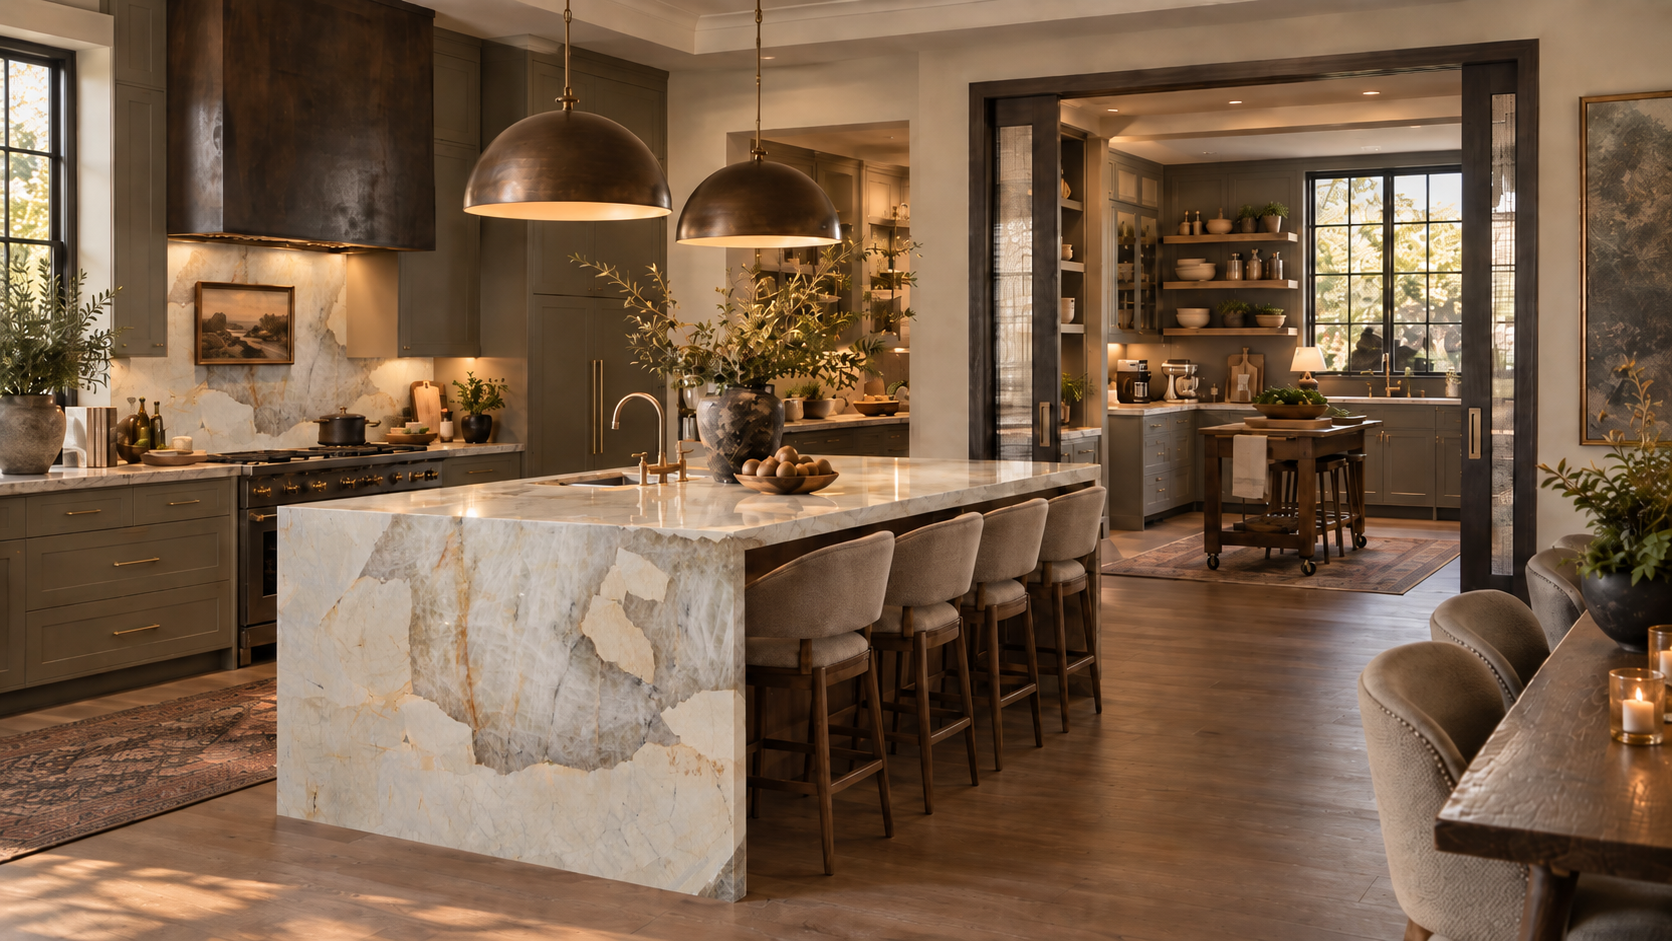
18 set The Split Kitchen: Why Luxury Kitchens Are Taking Operations Behind the Scenes
For years, the open kitchen concentrated nearly everything: prep, cooking, storage, service, and socializing. In high-end residential projects, however, that logic is beginning to split.
The main kitchen remains at the heart of the home experience, but some operations move to a secondary space — a back kitchen, scullery or working pantry dedicated to havier preparation, storage, small appliances and organization.
More than a new typology, this change reveals an important transformation in the role of the luxury kitchen:
the main space is no longer only a work area and increasingly carries a social and architectural function.
And when functions are divided, the specification of materials may also cease to seek uniformity as a rule.
One kitchen to be lived in — and another to sustain the operation.
Signs of this change are already appearing in US market data.
In the 2026 Kitchen Trends Report, the NKBA found that 76% of professionals expect an increase in the area dedicated to kitchens in the coming years. Dedicated beverage areas are among the fastest-growing features, cited by 85% of respondents, while walk-in and butler pantries are also gaining ground in residential planning.
During KBIS 2026, the organization was even more specific in highlighting adjacent pantries that shift preparation and storage out of the main kitchen, creating a clearer separation between primary and secondary functions.
It's a well-known principle in hospitality: the space the user perceives doesn't need to reveal all the operation required to make it work.
Applied to a residence, that separation allows the main kitchen to remain active and functional, but with less visual interference from utensils, equipment and intensive preparation steps.
For the project, this opens up new possibilities for composition.
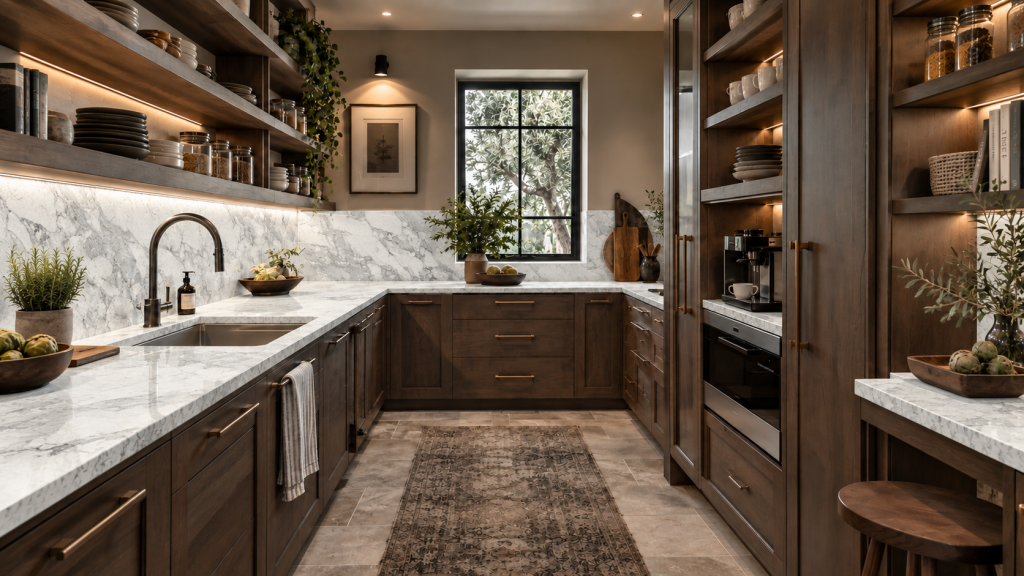
Hero stone and working stone: two functions, not two levels of quality.
A split kitchen also raises a relevant question for the specification: Does the same stone need to occupy both spaces?
Not necessarily.
When the social kitchen and the working kitchen serve different functions, the criteria for selecting materials can also respond to those differences.
In the main kitchen, the stone can play the role of hero stone: an element with greater weight in the architectural composition, chosen considering movement, scale of the design, tonality, relationship with light and joinery, and its presence in the main perspectives of the environment.
In the support kitchen, the specification may come from a different line of reasoning. The working stone responds to the intensity and nature of that use, while still participating in the design language.
It is not about reserving the most expressive stone for one space and a merely functional solution for the other. It is about recognizing that each surface can fulfill a different function within the same architectural experience.
Both areas can use the same stone. They can work with different materials within the same color family. Or they can use different finishes to establish a more subtle relationship between the spaces.
Continuity ceases to be an obligation and becomes a design choice.
When the island stops doing everything
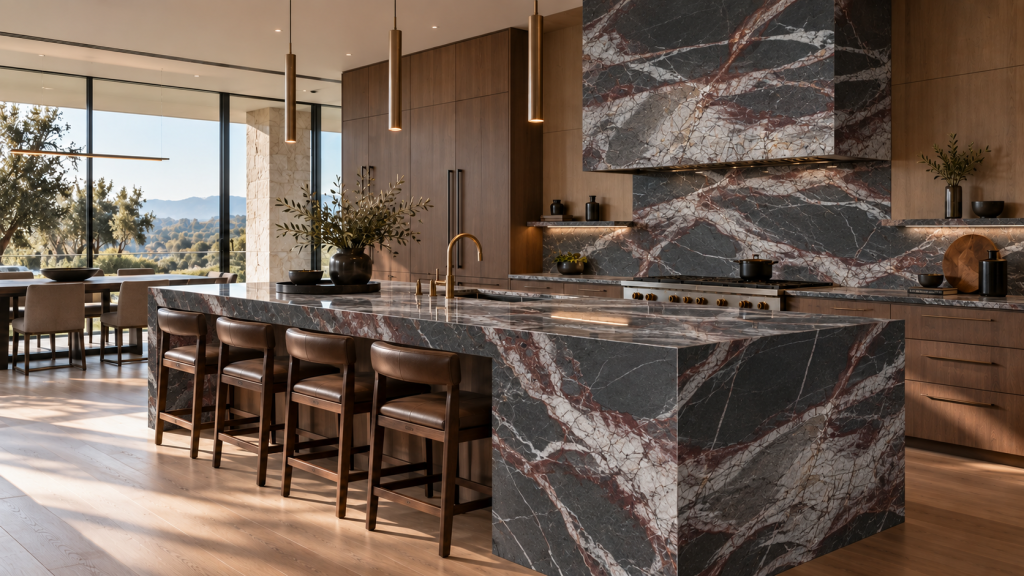
This division could also transform the main island.
When some of the food preparation, storage, and small appliances are moved to the back kitchen, the island no longer needs to handle so many functions simultaneously.
This increases the freedom to treat her as a true architectural volume.
For a natural stone, this condition is especially relevant. A more continuous surface allows for better exploration of the slab design, control over the position of the joints, and consideration of where certain mineral formations will appear from the main sightlines of the house.
Instead of specifying the stone only to cover a countertop, the architect can think about how the natural design of the material contributes to the composition of the space..
In a main island design, for example, preserving visual continuity between the countertop and sides can be more important than in a secondary countertop. The positioning of the seams, the orientation of the sheet metal, and the selection of the most interesting areas of the material become part of the architecture itself.
The specification begins with usage.
The split kitchen also reinforces an important premise: the stone should be specified according to how each surface will be used.
In the main kitchen, it's worth noting:
- What are the main perspectives of the environment?
- How much of the surface will be visible;
- where the amendments will have the least impact on the stone's design;
- What relationship does the island establish with the backsplash, cabinetry, and lighting?
- Which finish best responds to the visual intention of the project?
In the auxiliary kitchen, other issues become important:
- where the most intense preparation takes place;
- Which areas will be most exposed to water and require frequent cleaning?
- where small household appliances will be used;
- How much backsplash is needed?
- Which material and finish characteristics best suit the daily routine of that space?
The difference lies less in choosing between aesthetics and performance and more in establishing the right hierarchy for each application.
A new materiality strategy for luxury kitchens.
The growth of back kitchens and sculleries may seem, at first glance, to be just another feature of high-end residences.
But its most interesting consequence lies in the possibility of creating more specialized kitchens — and therefore, materials specified with greater intention.
The main kitchen can showcase the most expressive architectural gesture. The auxiliary kitchen can accommodate a different intensity of use. Between the two, the stone can create continuity, contrast, or a more discreet compositional relationship.
For architects and designers, the question is no longer simply which stone to use in the kitchen.
It becomes which role each surface should fulfill within the experience of the space.